Adaptive Reuse & Urban Housing // 2017
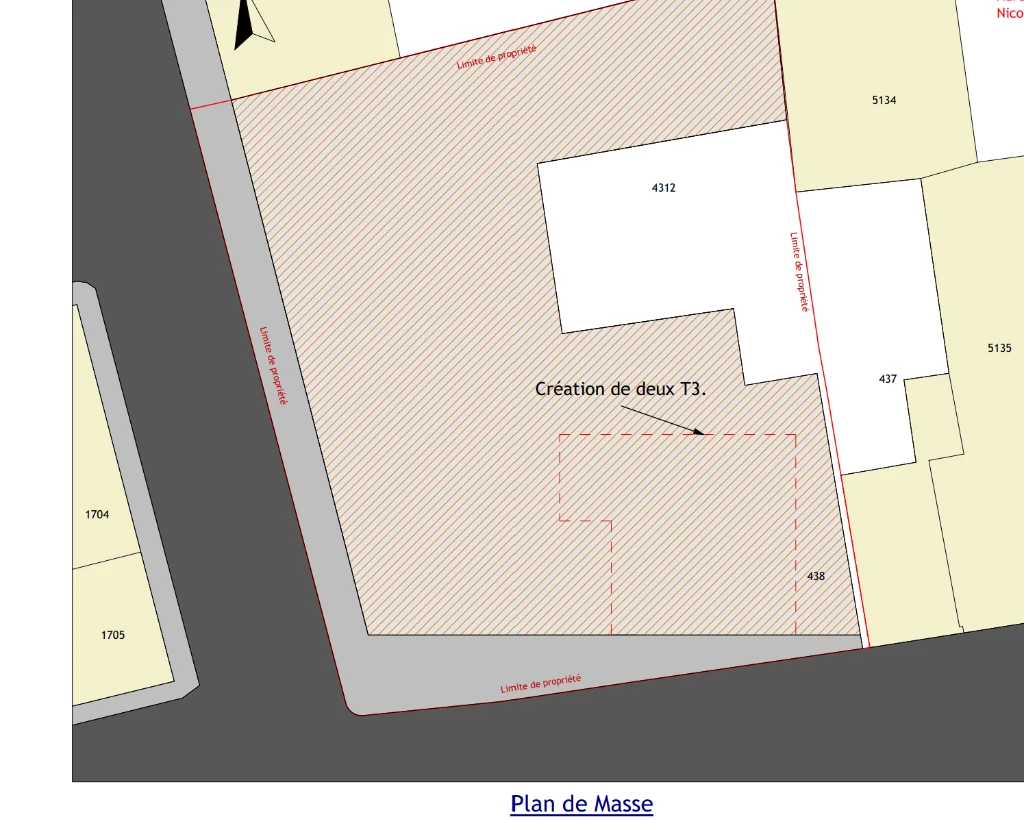
Commercial-to-Residential Conversion (2 Units)
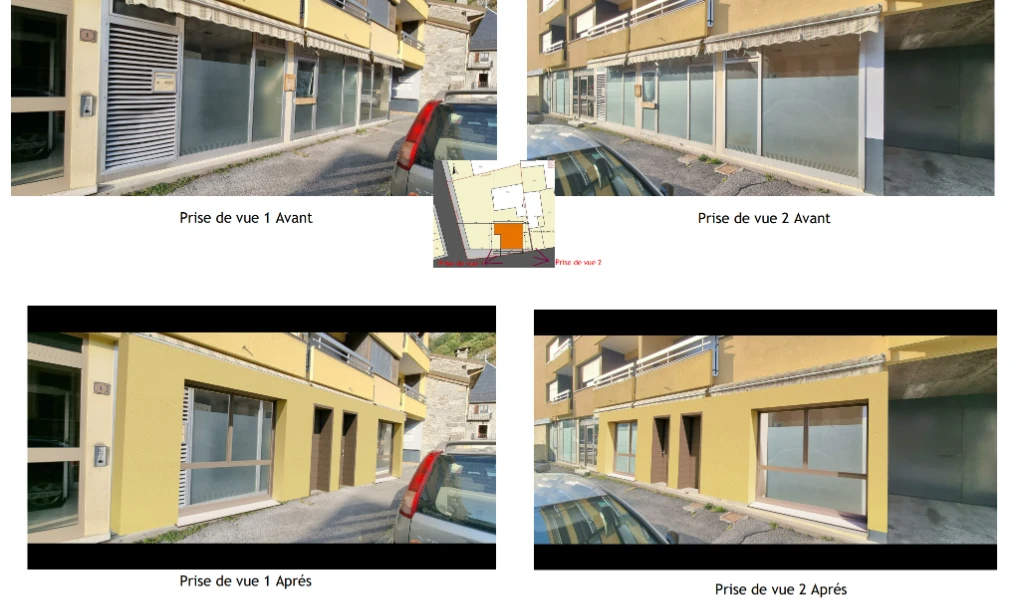
Ground floor adaptive reuse, municipal permit & 3D visualization
TYPOLOGY Adaptive Reuse & Urban Housing
YEAR 2017
SURFACE 140 m² (2 Units)
STATUS completed
ROLE & SCOPE Change of Use, Permit Package & 3D Modeling
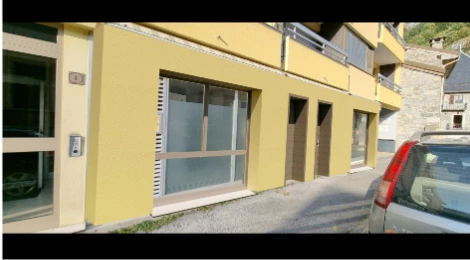
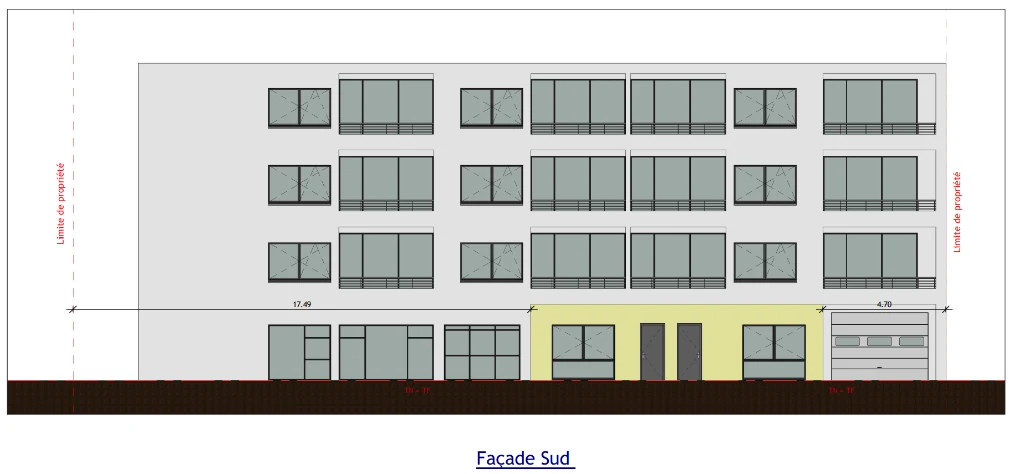
Conversion of ground-floor commercial premises into bright urban apartments. Complete facade recomposition creating distinct entrances and modern thermal envelopes.
Graphic Documentation