Single-Family Residence // 2023
Contemporary Stepped Residence & Topography
Sloped terrain integration, bioclimatic volume & permit package
TYPOLOGY Single-Family Residence
YEAR 2023
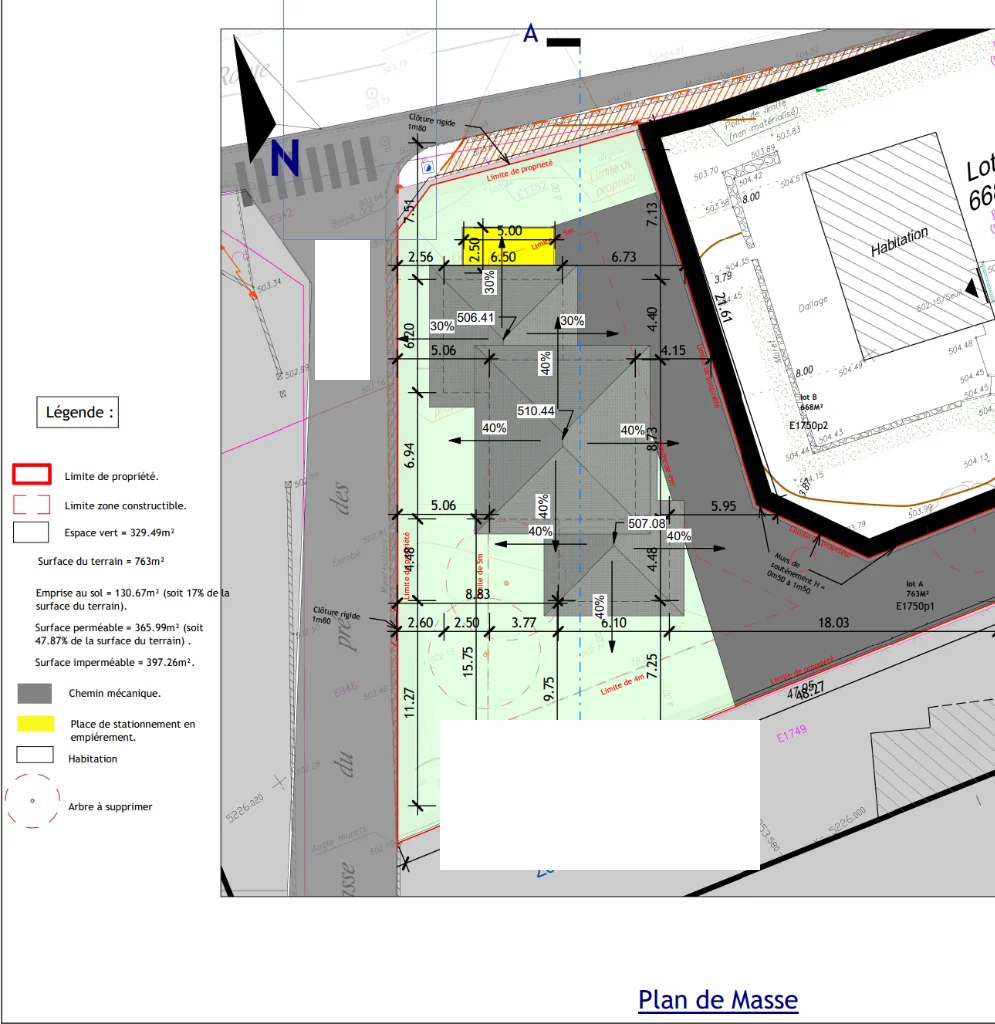
SURFACE 165 m² (Footprint 130.67 m²)
STATUS completed
ROLE & SCOPE Residential Concept Design, Permit Documentation & 3D Modeling
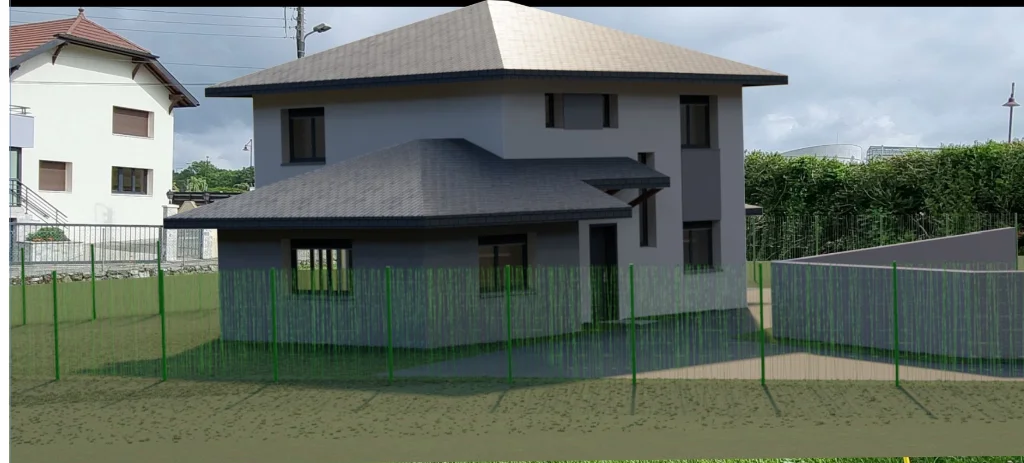
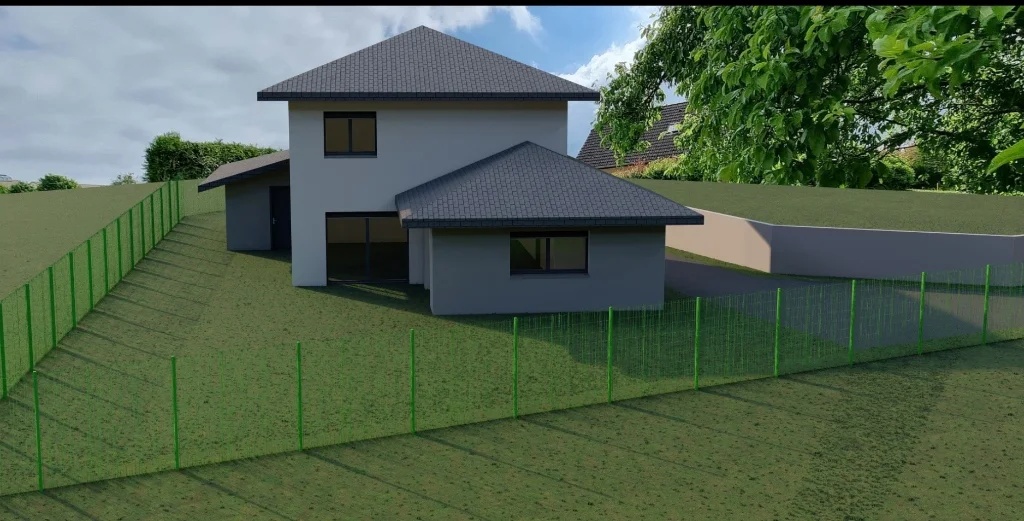
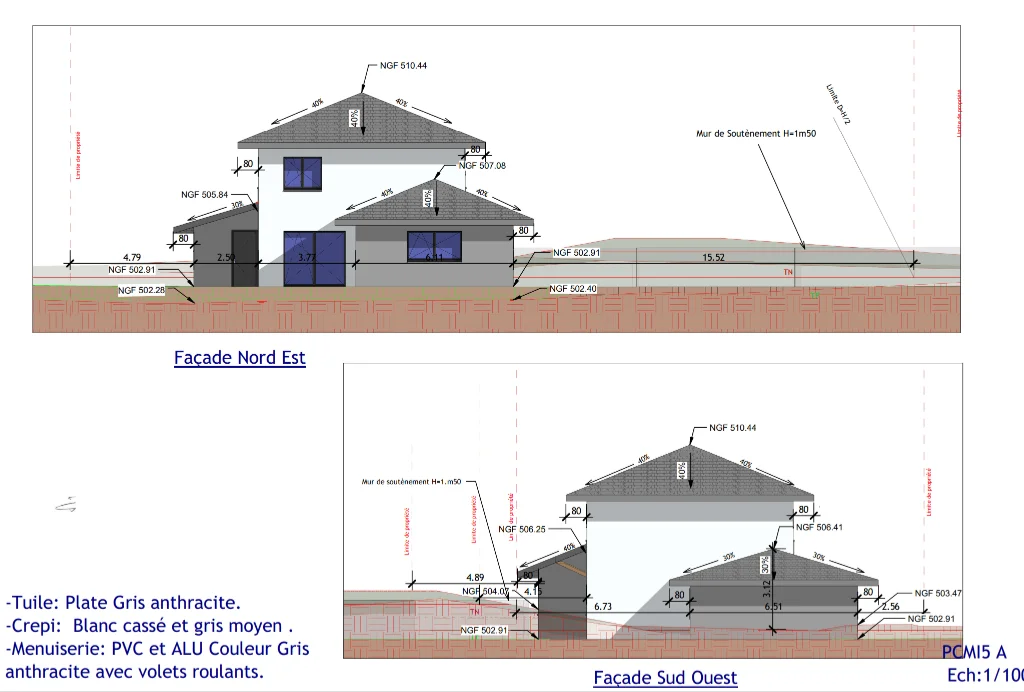
Stepped hillside residence sculpted into the natural terrain with hipped rooflines. Natural stone retaining walls blend the building volumes seamlessly into its wooded surroundings.
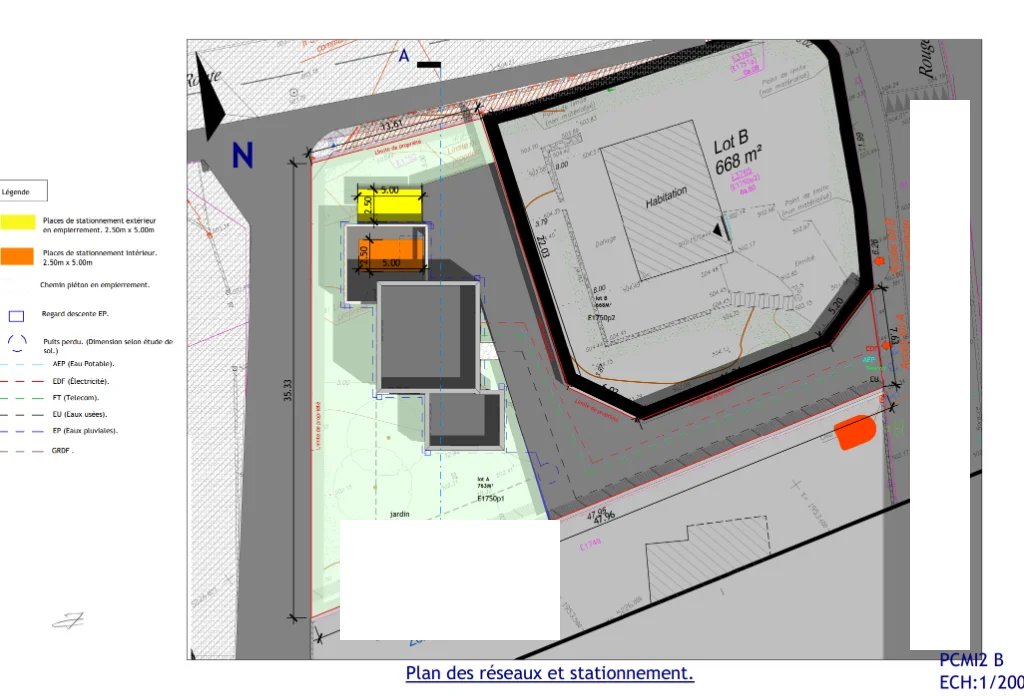
Graphic Documentation