Workplace & Interior Design // 2021
Corporate Office Fit-Out & Reception
Interior design, collaborative spaces & bespoke joinery
TYPOLOGY Workplace & Interior Design
YEAR 2021
SURFACE 280 m²
STATUS completed
ROLE & SCOPE Interior design, Bespoke Millwork & 3D Modeling
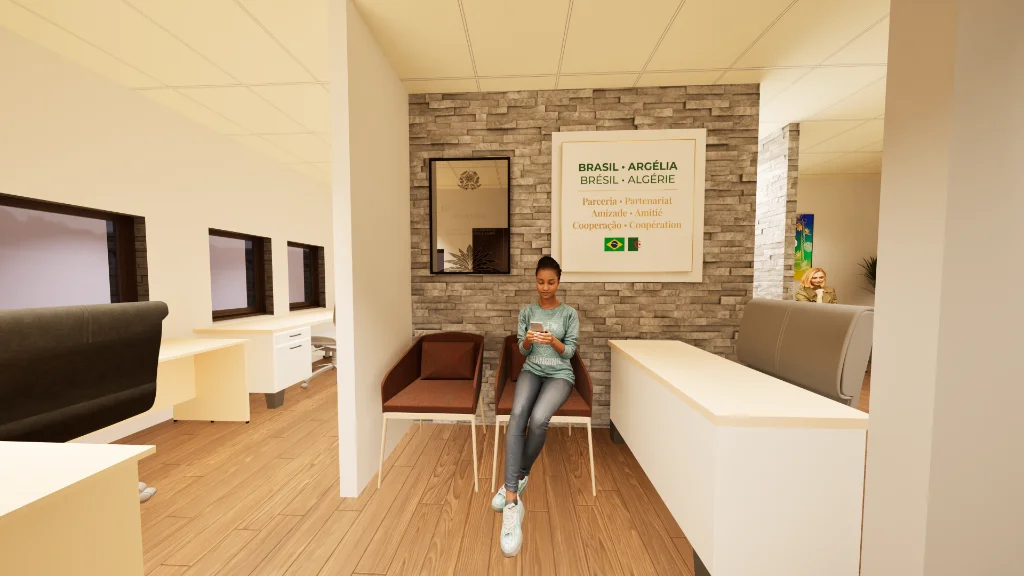
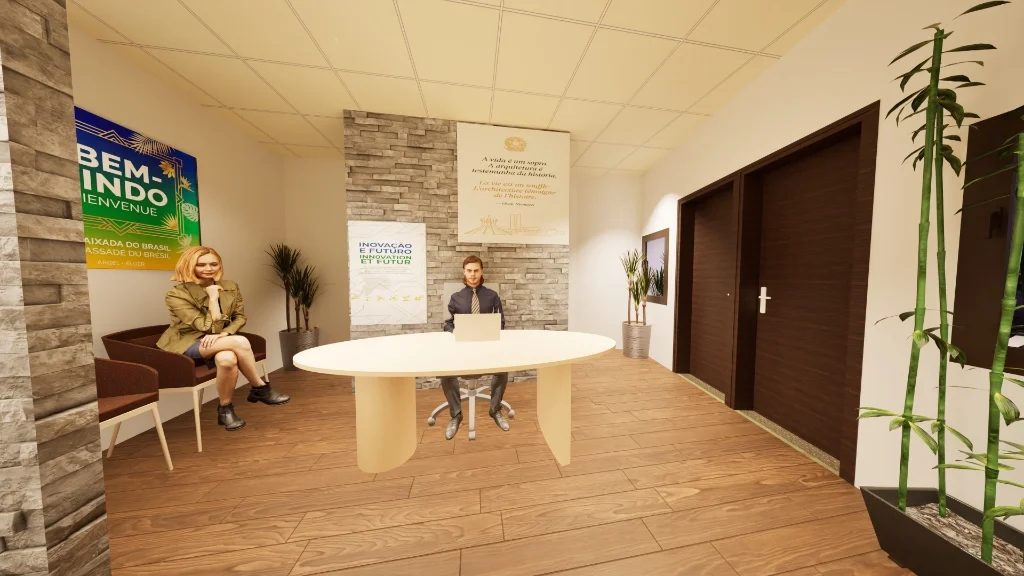
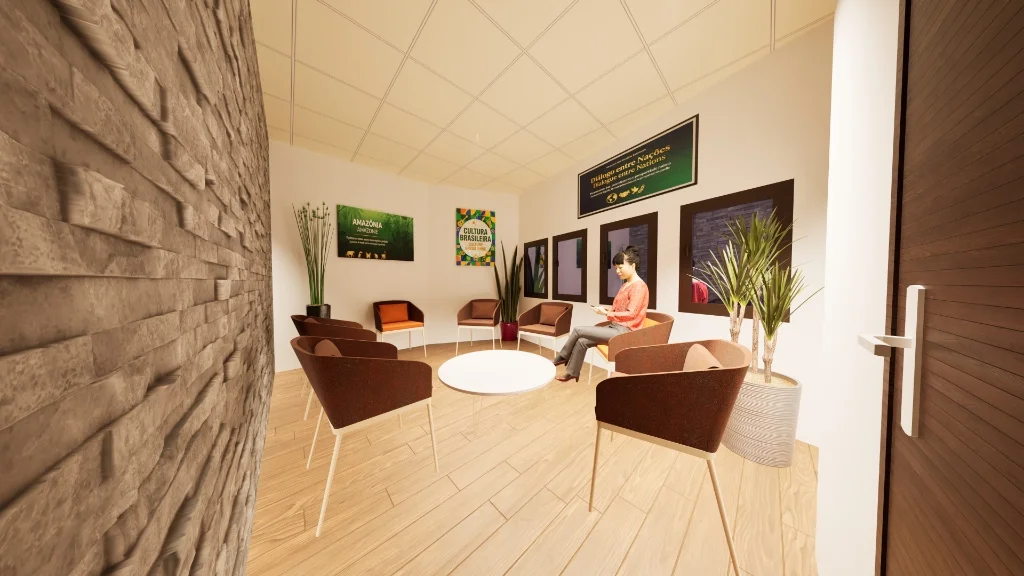
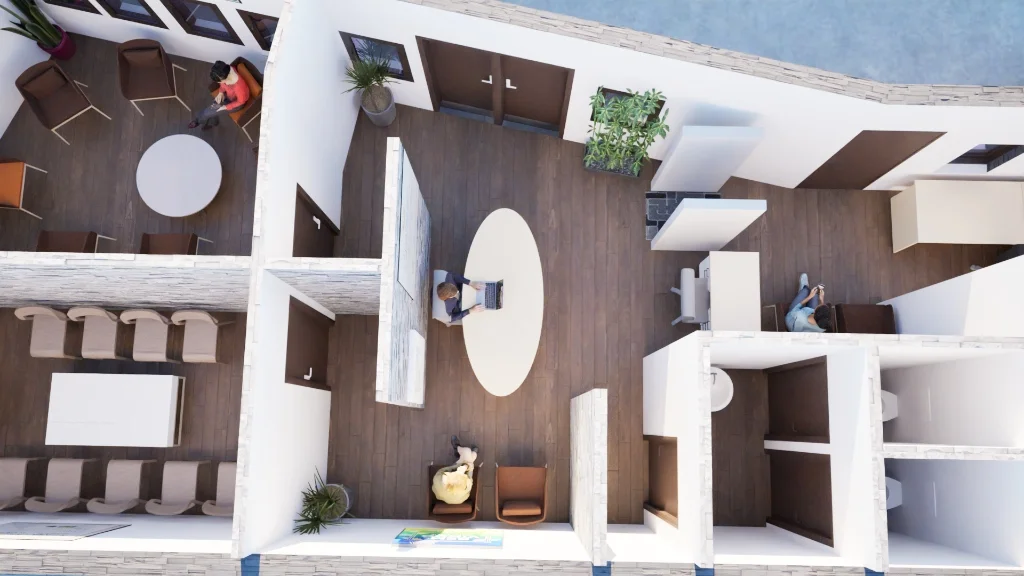
Contemporary workplace design blending executive reception, tailored waiting lounge, and conference room with custom oval table. The scheme emphasizes textured stonework, warm timber flooring, and balanced natural light.
Graphic Documentation