Historic Rehabilitation & Adaptive Reuse // 2018
Heritage Barn Conversion & Alpine Residence
Agricultural building adaptive reuse, timber cladding & permit documentation
TYPOLOGY Historic Rehabilitation & Adaptive Reuse
YEAR 2018
SURFACE 340 m² (Footprint 195 m²)
STATUS completed
ROLE & SCOPE Heritage Adaptive Reuse, Permit Package & 3D Modeling
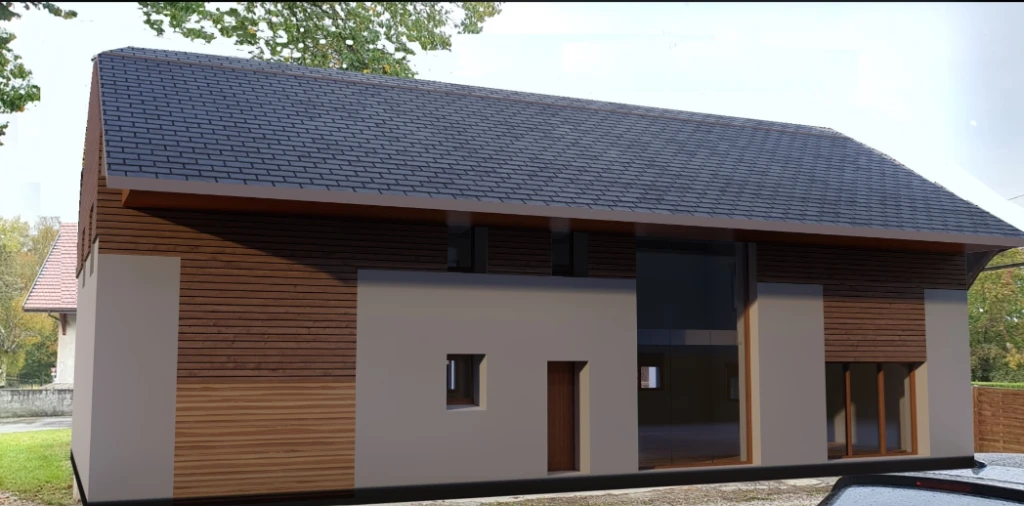
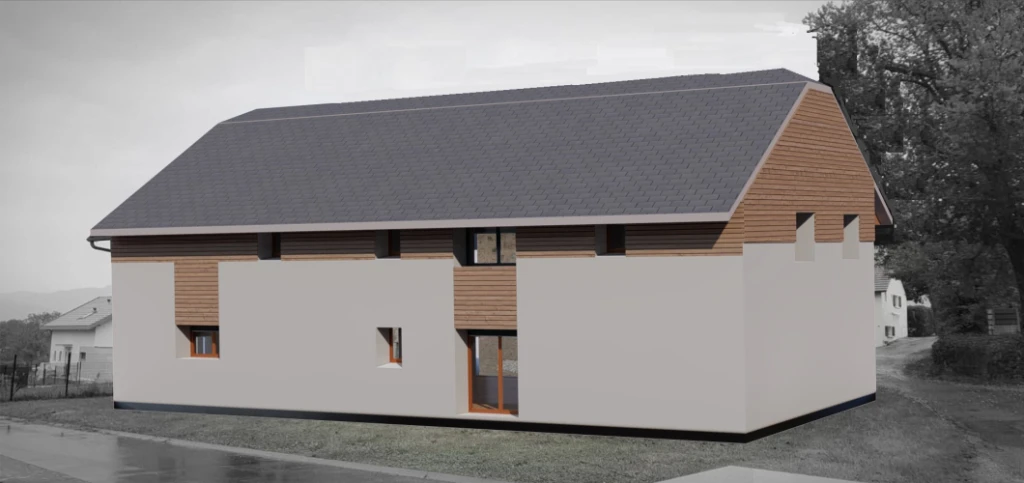
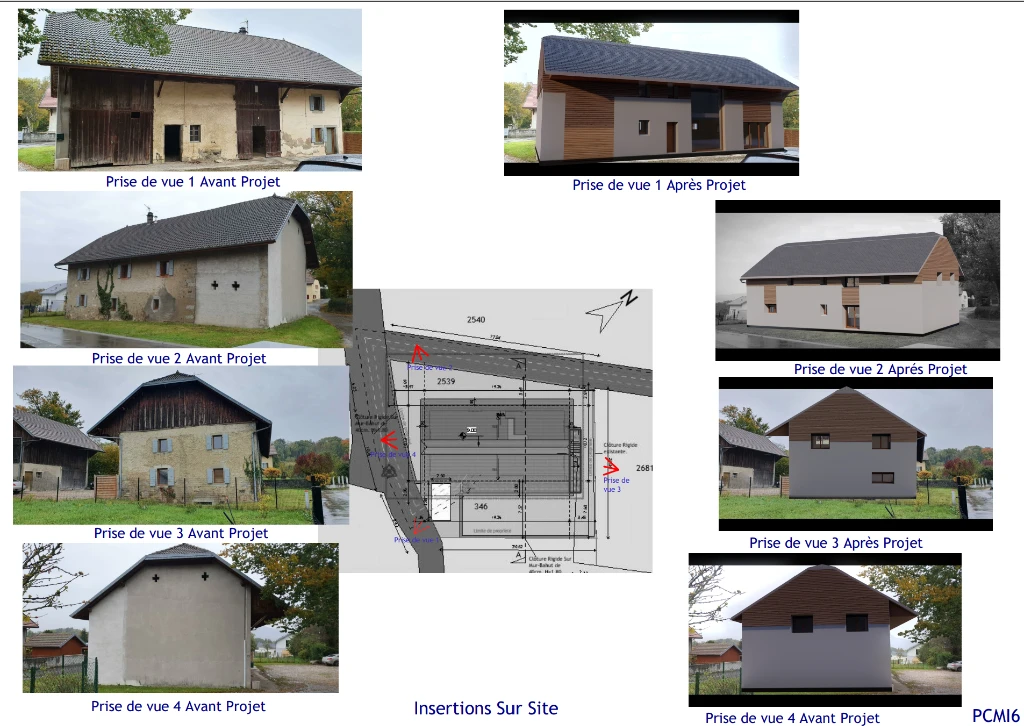
Adaptive reuse and sensitive restoration of a heritage barn into a private home. A soaring glazed curtain wall illuminates the central double-height living hall.
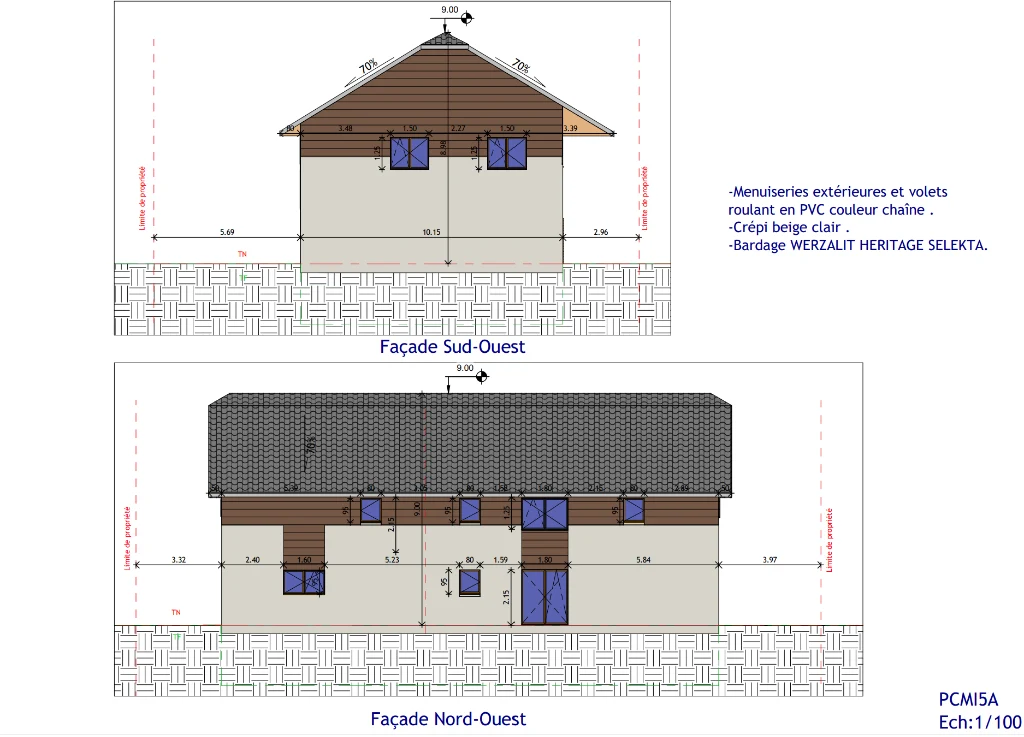
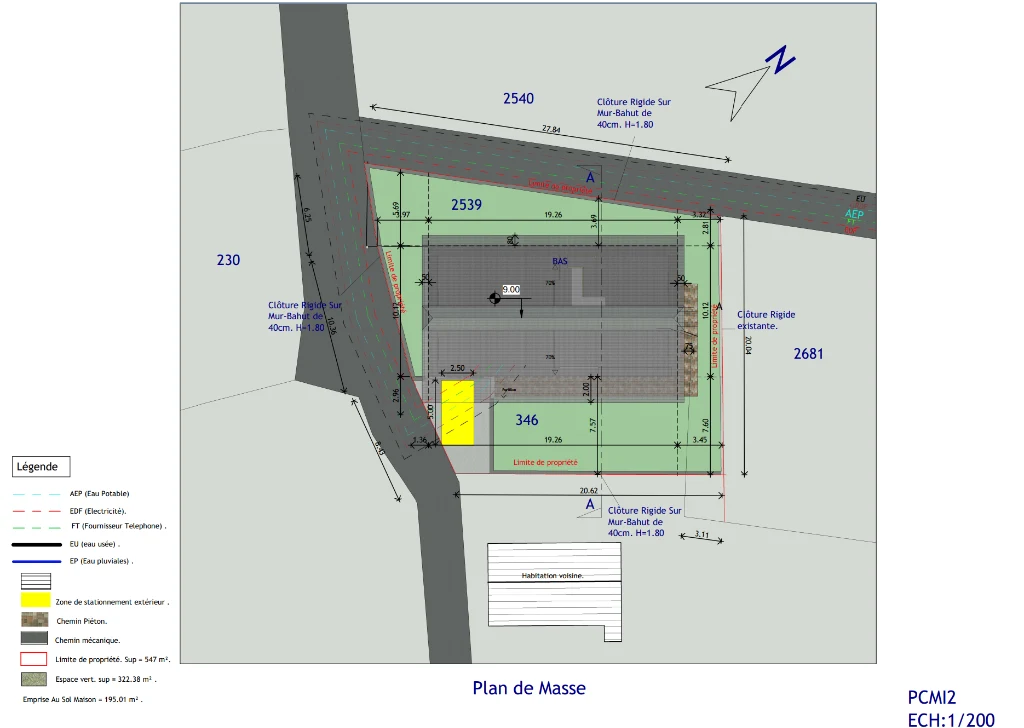
Graphic Documentation