
Hospitality & Interior Design // 2018
Restaurant Space Planning
Spatial design & interior fit-out
TYPOLOGY Hospitality & Interior Design
YEAR 2018
SURFACE 240 m²
STATUS completed
ROLE & SCOPE Design & 3D Visualization
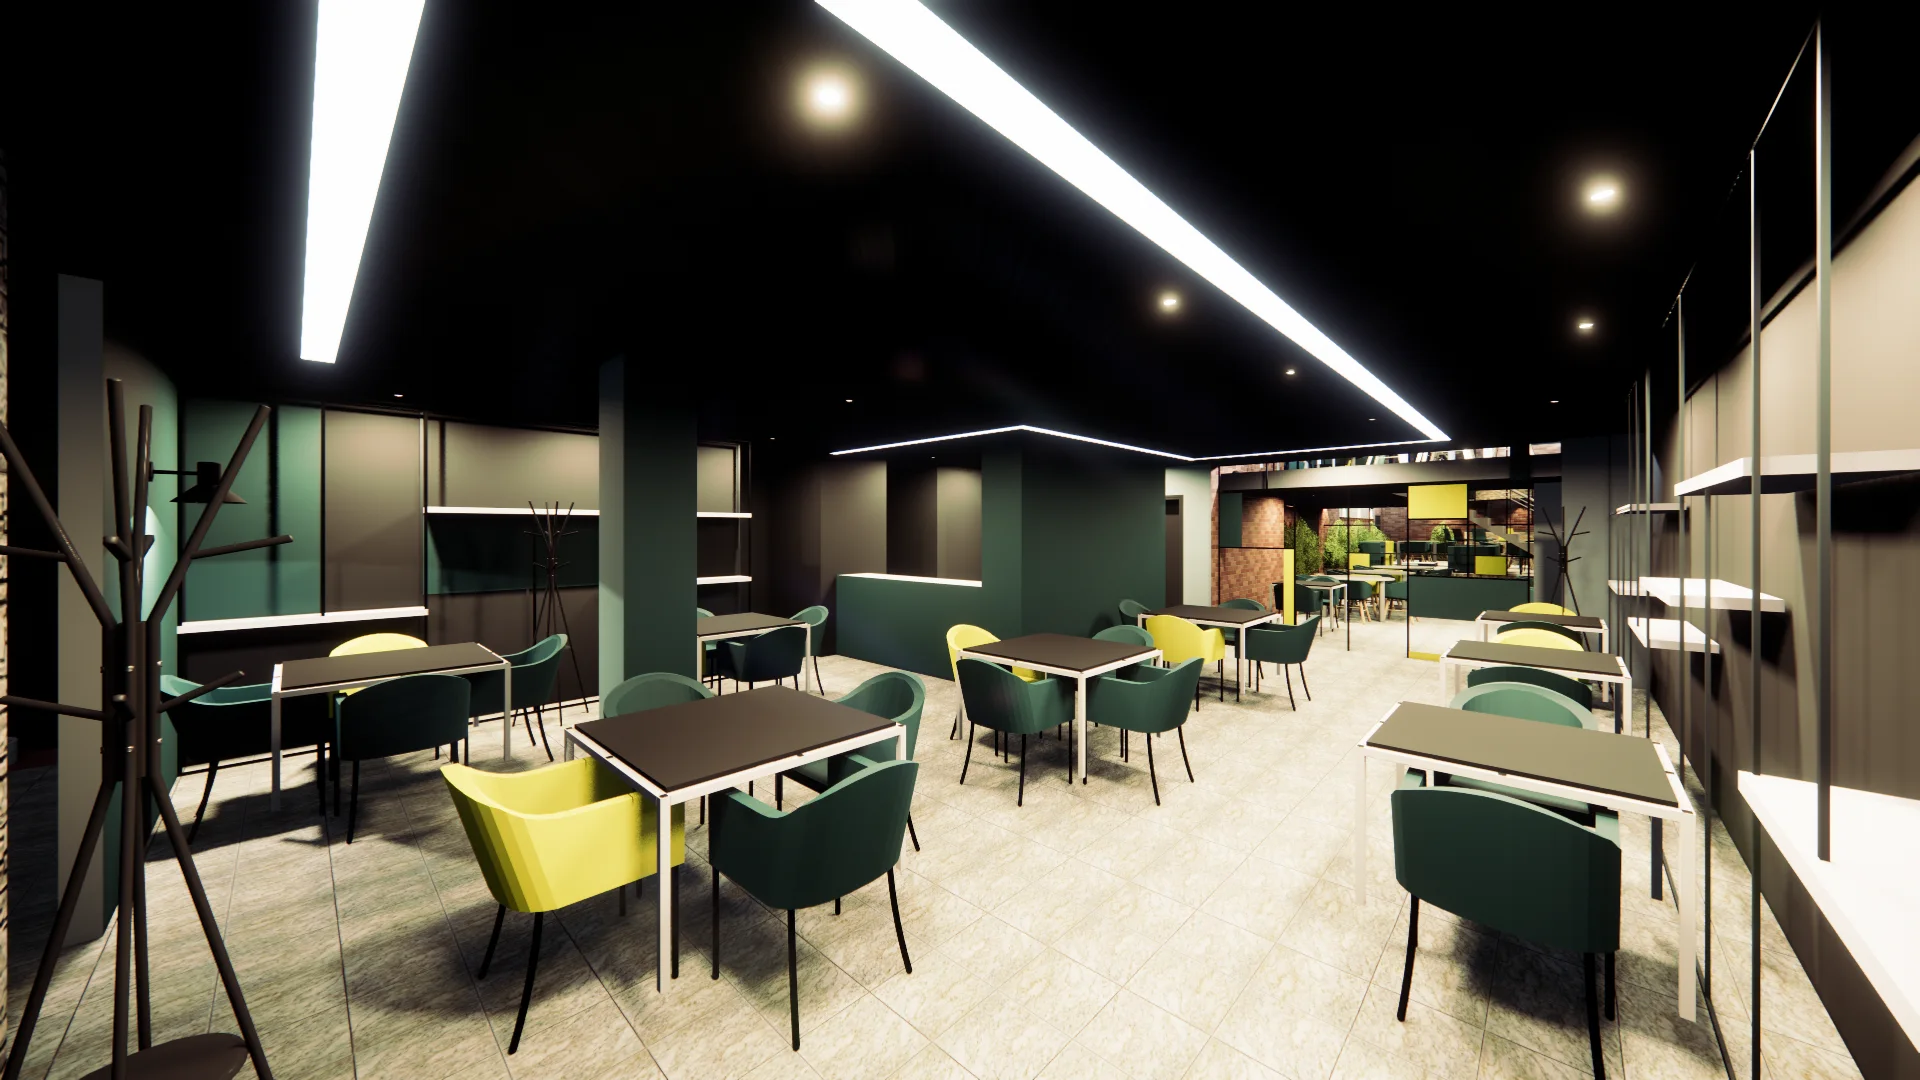
Interior design for a contemporary dining venue. Atmospheric balance of acoustic comfort, raw textures, and sculpted lighting.