Public Infrastructure & Urban Design // 2024
Public Urban Staircase & Infrastructure
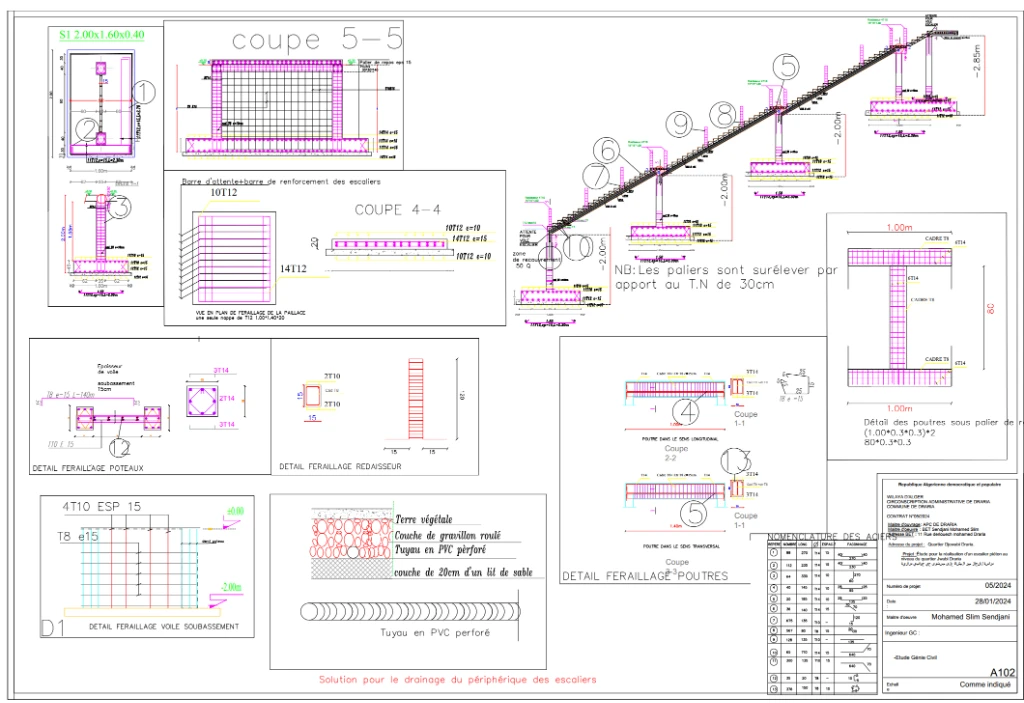
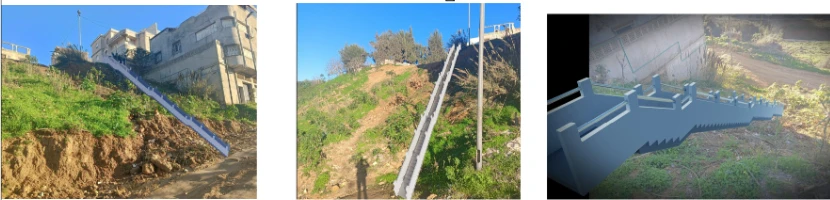
Steep terrain crossing (11 m grade), reinforced concrete structure, rebar detailing & drainage
TYPOLOGY Public Infrastructure & Urban Design
YEAR 2024
SURFACE 11 m elevation change · 35 m run
STATUS completed
ROLE & SCOPE Topographic Survey, Structural Design, Execution Plans & Rebar Schedules
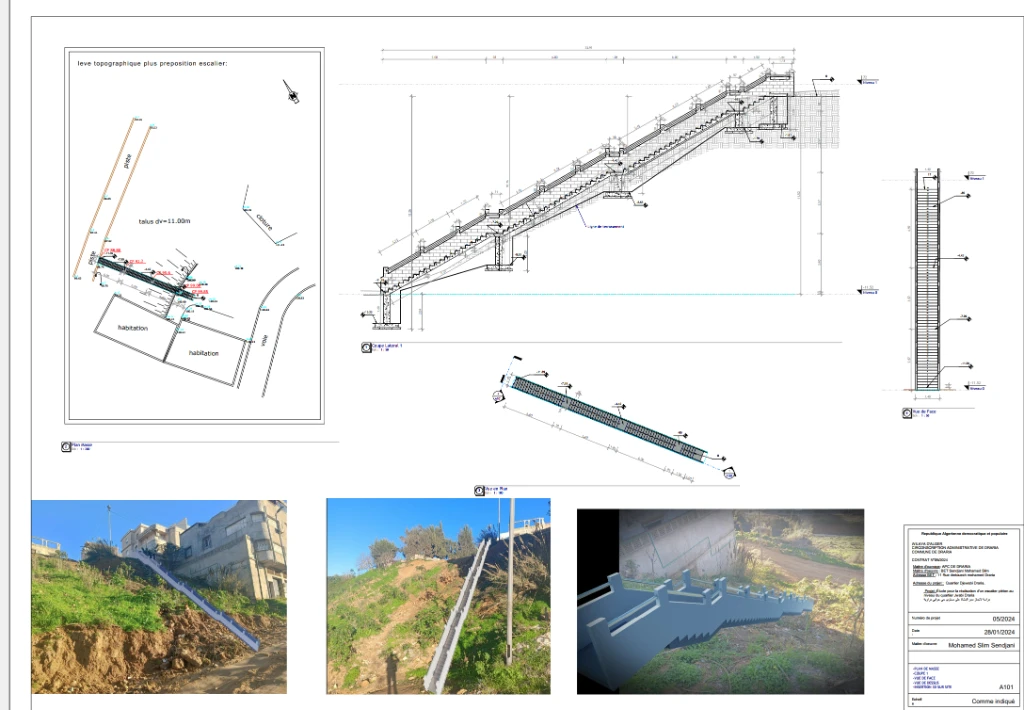
Public civic infrastructure providing pedestrian connectivity across an 11-meter hillside slope. The comprehensive documentation encompasses topographical grading, intermediate resting landings, reinforced concrete structural engineering (strip footings, retaining walls, and stair flights), and integrated peripheral sub-surface stormwater drainage.
Graphic Documentation