Single-Family Residence // 2021
Custom Single-Family Residence
Full concept design, slope integration & permit documentation
TYPOLOGY Single-Family Residence
YEAR 2021
SURFACE 350 m²
STATUS completed
ROLE & SCOPE Volumetric Design, Permit Package & 3D Modeling
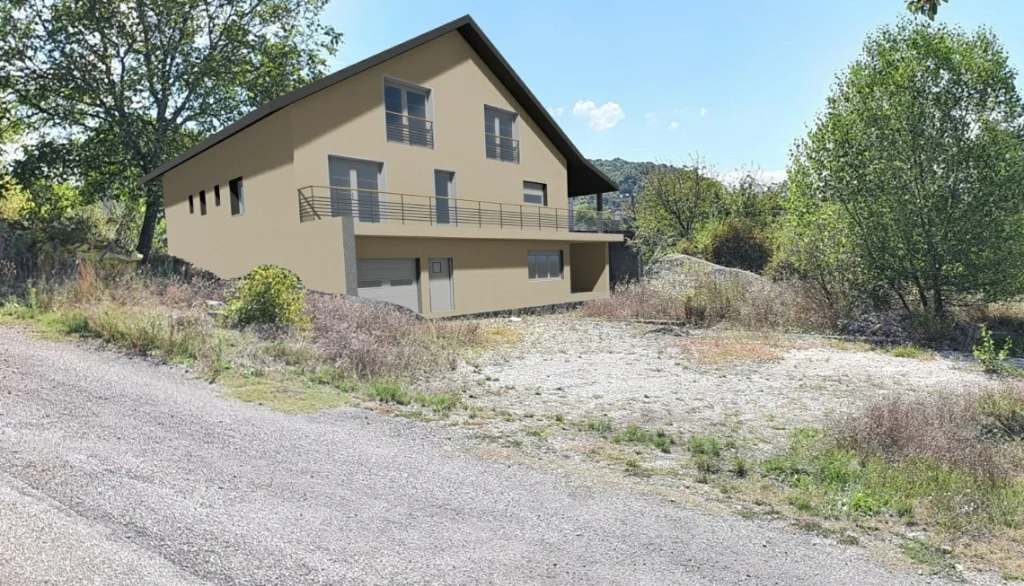
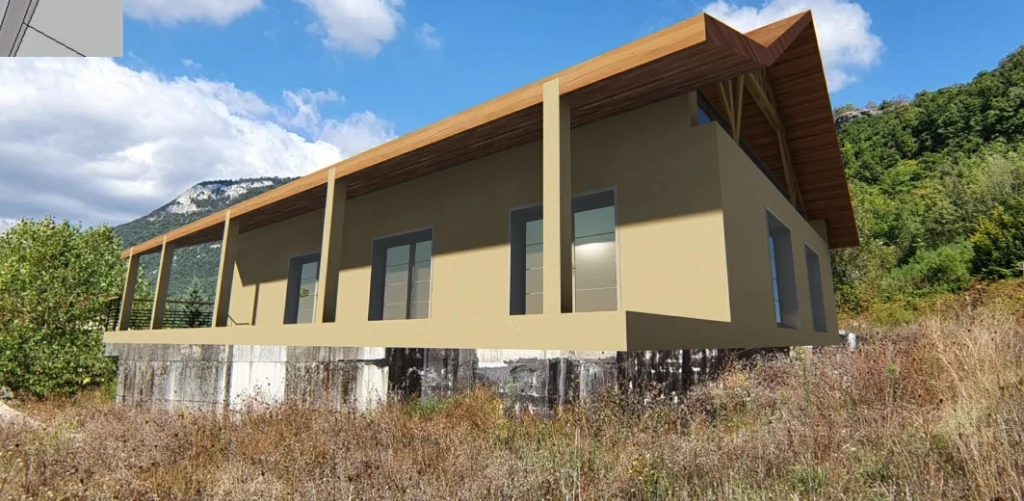
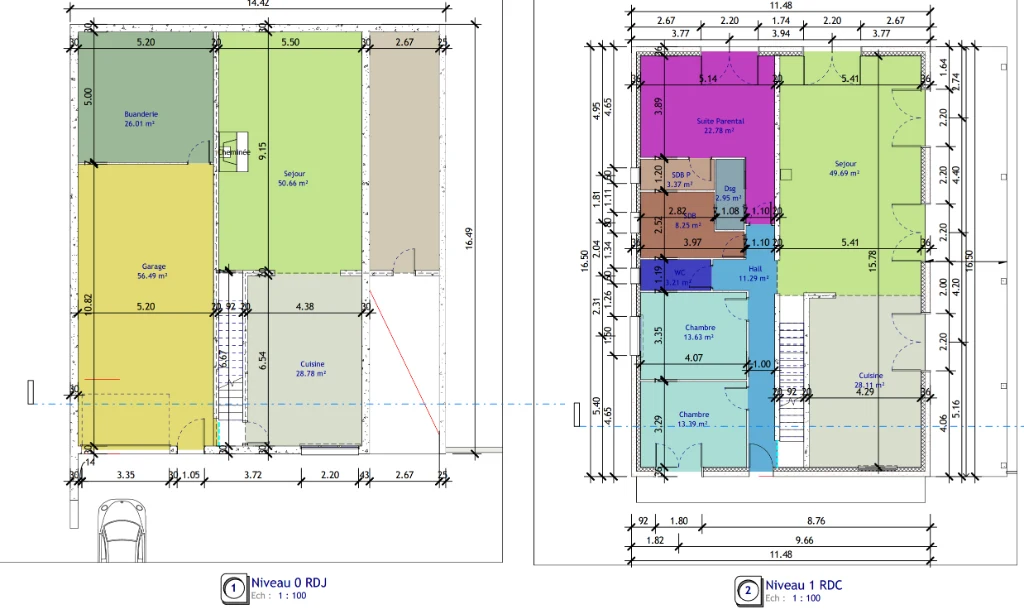
Custom single-family residence built into a slope with an exposed timber covered terrace. Flow-through interior spaces maximize panoramic daylight and garden connections.
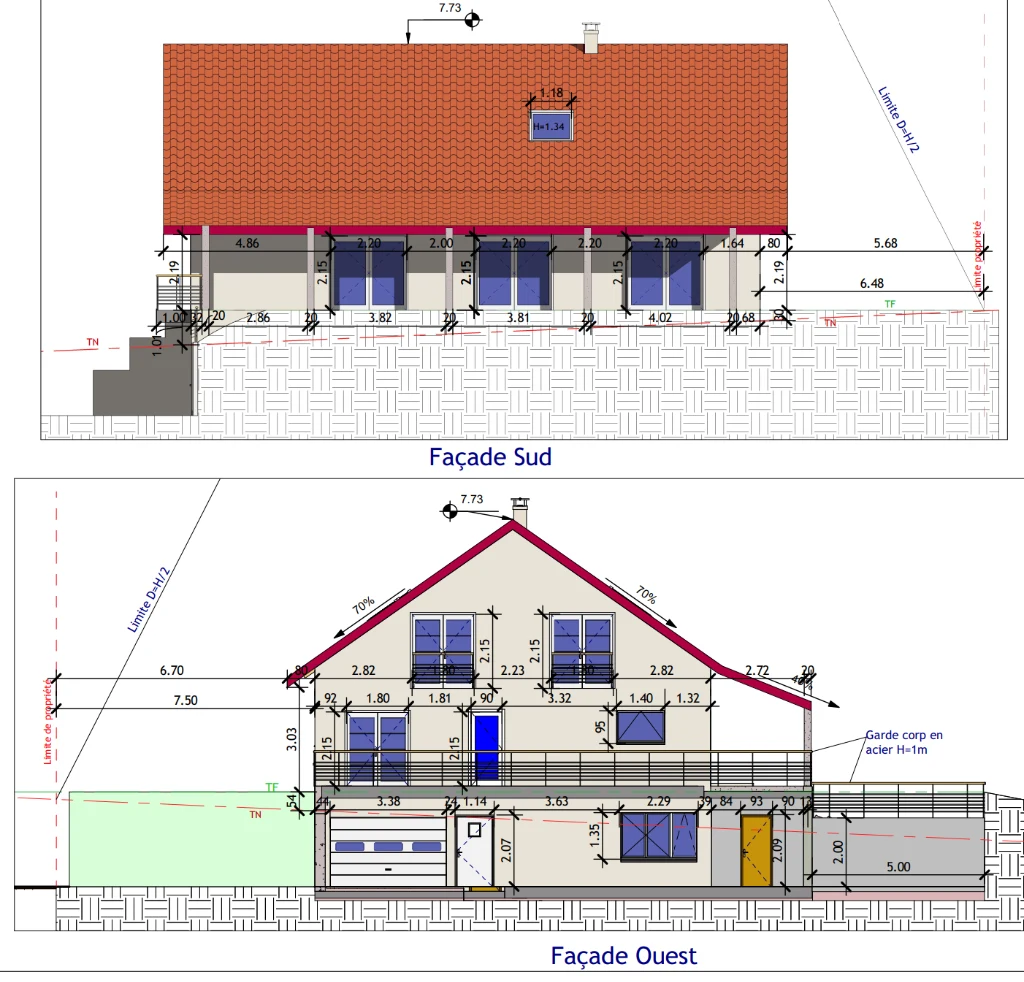
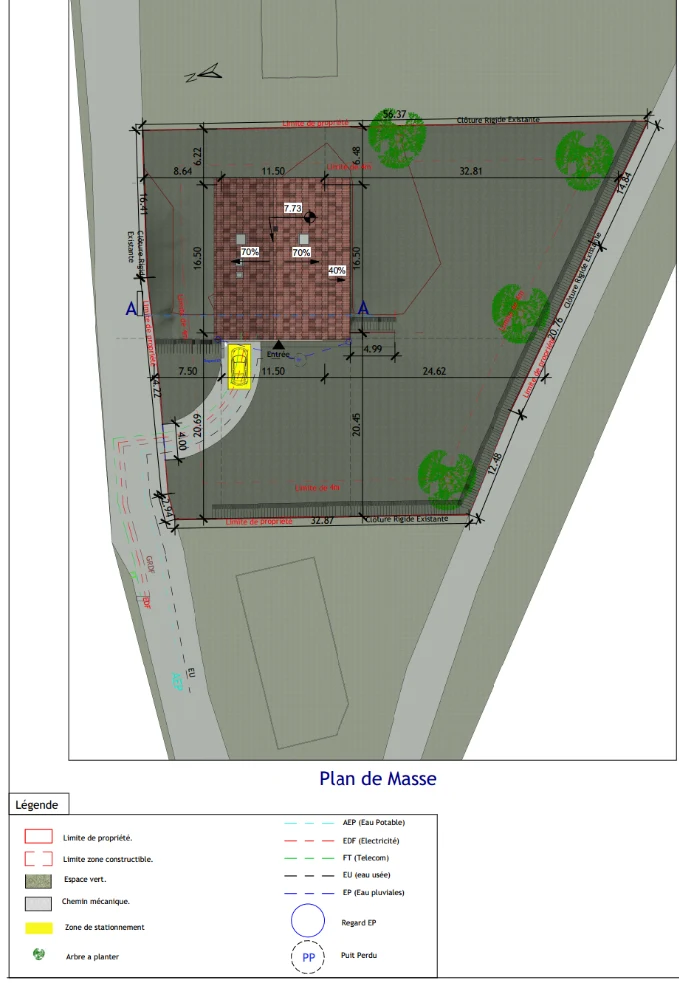
Graphic Documentation